
Build Custom Built In Cabinets
Build Custom Built In Cabinets
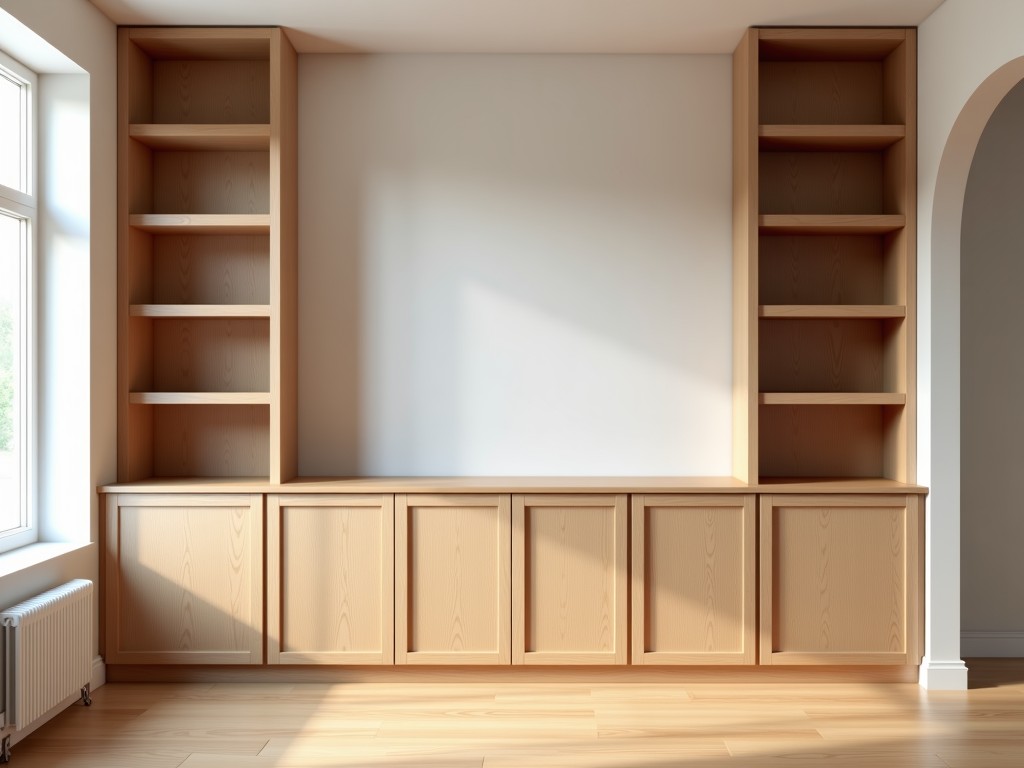
Engineering-Precision Custom Built-In Cabinets for Industrial and Commercial Infrastructure
In demanding industrial and commercial environments, standard storage solutions often fail to meet specific dimensional constraints or structural requirements of a facility. Custom built-in cabinets are engineered to integrate seamlessly into architectural frameworks, maximizing square footage while providing load-bearing capacities that freestanding units cannot. Unlike modular furniture, site-integrated cabinetry is manufactured based on precise site measurements, ensuring dimensional accuracy against uneven walls, structural columns, or specialized utility runs.
Material Selection and Structural Durability
The longevity of built-in infrastructure depends on material compatibility with the operating environment and intended mechanical load. Procurement teams must evaluate materials based on moisture resistance, chemical exposure, and dimensional stability over time. For high-traffic laboratory or manufacturing environments, high-density fiberboard (HDF) or marine-grade plywood is often preferred over particle board to prevent warping and structural failure under stress.
- Marine-Grade Plywood: Superior screw retention and moisture resistance for kitchens or high-humidity industrial zones.
- Melamine-Laminated Core: Utilized for high-impact resistance and ease of decontamination in medical or food production.
- Powder-Coated Steel: Selected for heavy-duty applications requiring fire resistance and extreme shear strength.
- Solid Hardwood Facing: Applied for aesthetic requirements where surface wear resistance and refinability are prioritized.
Manufacturing Process and Tolerance Control
Our manufacturing workflow follows a rigorous technical path to ensure that every custom unit aligns with the architectural specifications. We utilize CNC machining machining to maintain tolerances within ±0.5mm, which is critical for flush-mount installations. This precision prevents gaps that accumulate dust and ensures that hardware—such as hinges and slides—operates without mechanical binding.
| Technical Specification | Standard Range | Custom Option |
|---|---|---|
| Carc Thickness | 18mm - 25mm | Up to 36mm for heavy-load |
| Shelf Load Capacity | 25kg per linear meter | Reinforced steel supports |
| Hardware Grade | Soft-close / Heavy-duty | Industrial-duty-cycle |
| Edge Finish | PVC Edge / Laminate | Solid wood banding |
Application Scenarios in Industry
Built-in cabinetry solutions serve diverse sectors where space optimization is paramount. In laboratory settings, these units must accommodate specialized equipment housing while maintaining chemical-resistant surfaces. In commercial kitchens or offices, they provide the necessary structural integrity for high-volume storage without compromising workflow or safety standards.
Laboratory & Medical Integration
Custom configurations designed to accommodate ventilation systems, integrated plumbing for medical gas lines, and non-porous surfaces that meet sterilization protocols.
Installation and Quality Assurance
The transition from manufacturing to on-site installation is the most critical phase. We employ a modular leveling system to ensure that the units are perfectly plumb and square, regardless of floor irregularities. Each unit undergoes a final inspection to check for structural integrity, hardware alignment, and surface finish before it leaves the facility.
Frequently Asked Questions
What is the typical lead time for custom built-in projects?
Lead times vary based on complexity and material availability, generally ranging from 6 to 12 weeks from final technical drawing approval and site measurement.
Can you integrate electrical and plumbing into the cabinetry?
Yes, we design custom cutouts and internal management channels to accommodate wiring, data cables, and plumbing according to your MEP engineering plans.
Ready to discuss your project?
Share your drawings or site specifications with our engineering team for a technical evaluation and quotation.
Request a Technical Consultation

