
B2B Built In Pantry Design Plans
B2B Built In Pantry Design Plans
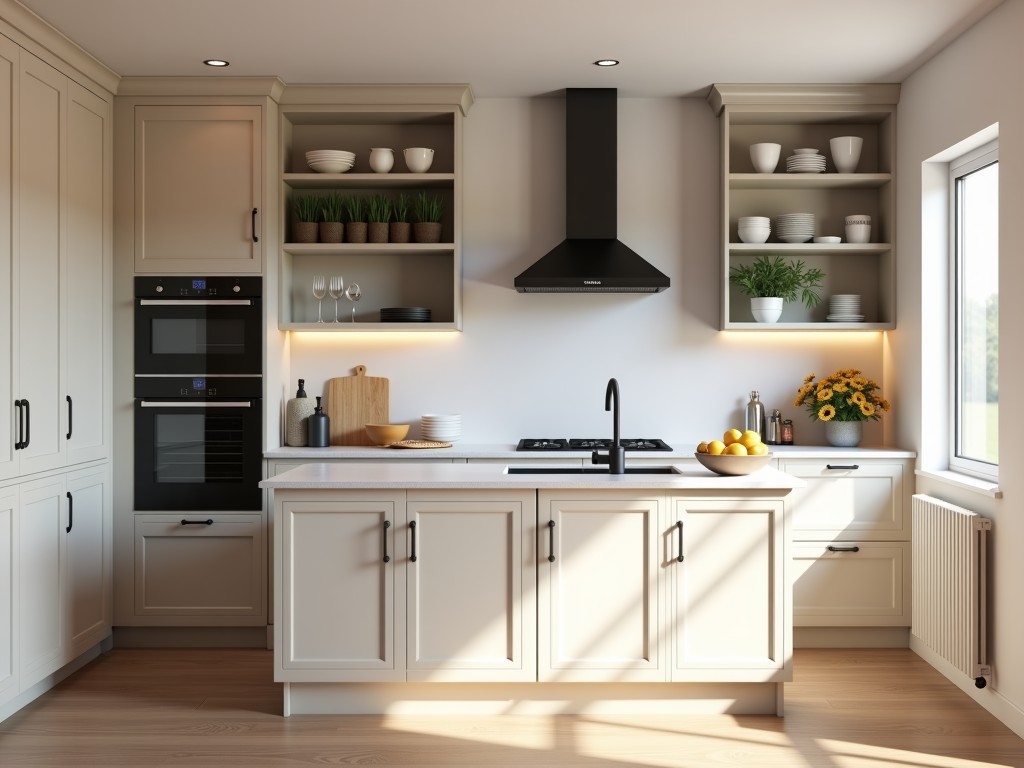
Technical Engineering Specifications for Built-In Pantry Design Plans
Designing high-capacity storage requires a transition from aesthetic layout to structural load analysis, ergonomics, and material durability. Effective built-in pantry design plans must account for the mechanical stresses of heavy goods, the thermal expansion of cabinetry materials, and the precise tolerances of architectural integration. This technical guide outlines the parameters necessary to execute a professional storage solution that maintains long-term structural integrity and maximizes operational efficiency.
Structural Considerations and Load Distribution
The primary failure point in custom-built pantries is shelf deflection under static load. Unlike standard cabinetry, pantry systems house high-density dry goods, small appliances, and bulk liquids. Engineers must calculate the span-to-thickness ratio based on the material's modulus of elasticity to prevent "creep" over time.
- Shelf Span Limits: For 19mm marine-grade plywood, spans should not exceed 900mm without intermediate support or reinforced nosing to maintain deflection under 2mm.
- Fastening Methods: Utilizing solid wood cleats over solely mechanical fasteners ensures superior shear strength and prevents lateral racking of the unit.
- Vertical Alignment: Adjustable shelf systems should utilize 32mm system hole spacing to allow for modular configuration without compromising the structural integrity of the side panels.
Material Selection for Environmental Resistance
The choice of substrate dictates the lifecycle of the installation, particularly regarding humidity fluctuations. In high-humidity environments or adjacent to kitchens, moisture-resistant materials are mandatory to prevent warping and delamination.
| Material Type | Mechanical Advantage | Primary Application |
|---|---|---|
| Plywood (BWP Grade) | High dimensional stability; superior screw resistance | Structural carcass and heavy shelves |
| MDF (High Density) | Uniform surface for finishing; no edge voids | Decorative doors and false fronts |
| Particle Board Core | Cost-effective for dry zone carcasses | Internal low-load shelving |
Ergonomic Zoning and Standards
Functional design plans prioritize the "golden zone"—the area between 700mm and 1500mm from the floor—where high-frequency items are stored. Lower zones are reserved for heavy-mass equipment to lower the center of gravity, while upper zones utilize vertical space for lightweight, seasonal inventory.
Standard depths for pantry units typically range from 400mm for shallow-access to 600mm for full-depth storage. Plans must specify clearance for integrated hardware, ensuring that hinge radii and drawer-slide ventilation for pull-out mechanisms are considered to prevent heat buildup and mechanical failure.
Tolerance and Integration Logic
Built-in installations require accounting for site-specific irregularities. Walls are rarely perfectly plumb. Design plans should incorporate scribe moldings (typically 20mm-50mm) on the reveals to allow for a seamless fit against uneven masonry without altering the entire carcass dimensions.
Technical Checklist for Procurement
Before finalizing manufacturing, ensure the plans address the following technical requirements:
- Hardware load ratings (e.g., 45kg per pair for heavy-duty runners).
- Edge banding specifications (PVC 2mm thickness for impact resistance).
- Ventilation pathways for integrated cooling appliances.
- Seismic anchoring points for full-height units.
Frequently Asked Questions
What is the maximum load capacity for a standard pull-out shelf?
Standard industrial-grade ball-bearing slides are typically rated for 35kg to 55kg. For heavy-duty pantry pull-outs, reinforced steel-profile runners are required to prevent binding under full extension.
How is material expansion handled in built-in units?
Plans should include a 2mm to 5mm expansion gap between the carcass and fixed structural elements, covered by decorative trims or scribes, to prevent buckling during seasonal humidity shifts.
Require customized technical drawings or material specifications for your project?
Request Engineering Consultation

