
Apartment Built In Storage Furniture
Apartment Built In Storage Furniture
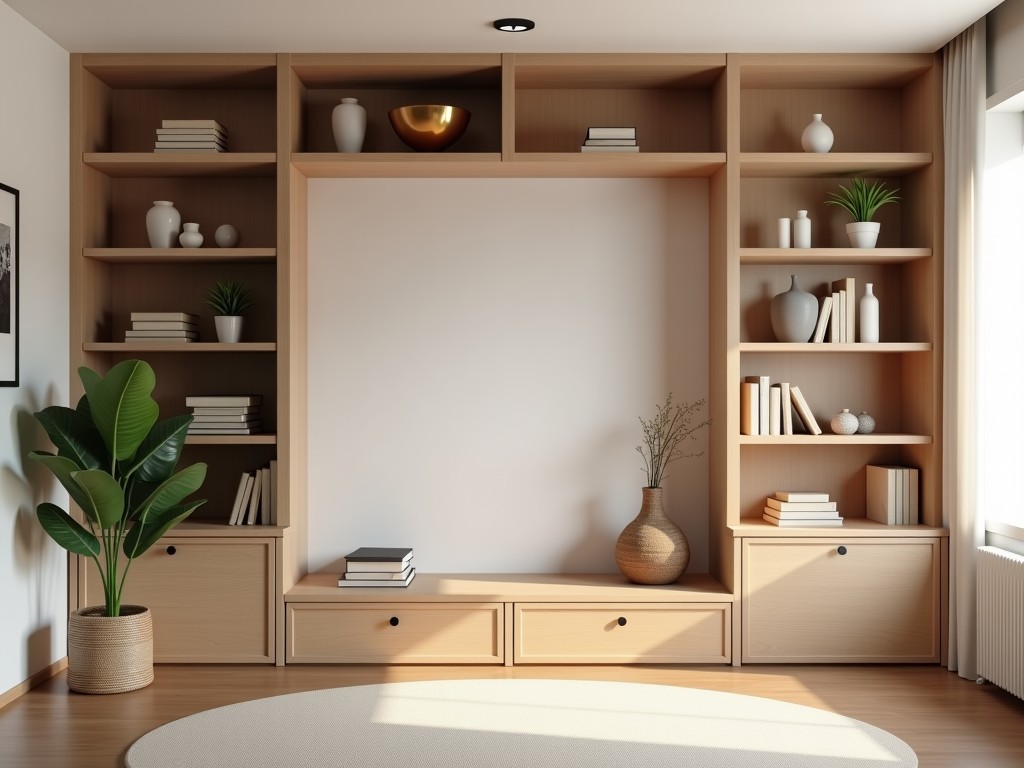
Integrated Storage Furniture Systems: Engineering High-Density Living Solutions
In modern high-density urban development and micro-apartment design, the optimization of square meterage is a critical engineering challenge. Integrated apartment built-in storage furniture moves beyond traditional freestanding organization by incorporating structural elements and functional zones directly into the architectural envelope. By utilizing vertical volume and multi-functional surfaces, these systems maximize floor-area load-bearing capacity without compromising the aesthetic integrity of the living space.
Structural Integration and Spatial Efficiency
Standard furniture often creates "dead zones"—gaps between units and walls that remain inaccessible. Built-in storage systems eliminate these by being custom-fitted to the specific tolerances of the floor plan. This approach allows for the integration of hidden appliances, concealed workstations, and climate control housing within a single, seamless facade. From a procurement perspective, this reduces the total item count required for interior fit-out while consolidating functions into a high-performance structural assembly.
The primary technical advantage lies in the load-distribution capabilities of the furniture unit. Unlike modular kits, custom-integrated systems are engineered to distribute weight across reinforced frameworks often aligned with the building's structural supports, preventing long-term sagging or mechanical misalignment common in heavy-duty storage scenarios.
Material Selection and Performance Metrics
Selecting the appropriate substrate for built-in units requires balancing dimensional stability, moisture resistance, and tensile strength. For residential-grade integration, we evaluate high-density fiberboard (HDF) or marine-grade plywood depending on the local environment. High-load areas utilize internal steel reinforcements or reinforced aluminum frames to ensure that long-span horizontal shelves do not deform under their own weight.
| Component Category | Technical Specification | Engineering Benefit |
|---|---|---|
| Core Substrate | 18mm - 25mm MDF / Plywood Core | High dimensional stability and warp resistance. |
| Hardware Grade | Soft-close, 100k+ cycle rated hinges | Long-term mechanical reliability under frequent use. |
| Surface Finish | HPL Laminate / Natural Veneer | High abrasion resistance and ease of maintenance. |
| Load Capacity | Up to 50kg per linear meter (reinforced) | Accommodates heavy storage and equipment loads. |
Manufacturing and Precision Tolerance
The production process for built-in furniture relies on high-precision CNC machining to ensure tolerances within ±0.5mm. This level of accuracy is vital when units must interface flush with existing walls or floor-to-ceiling heights. Any deviation in the manufacturing process can result in visible gaps or mechanical binding of doors, compromising the quality of the installation.
During the site survey, we utilize laser-scanning technology to account for non-square walls in older architectural structures. This digital twin is then used to adjust the CAD files before final cutting, ensuring a "perfect fit" scenario regardless of the building's structural imperfections.
Application Scenarios in Urban Development
- Micro-Studio Optimization: Incorporating beds, wardrobes, and desks into a single vertical wall unit to preserve floor space.
- Acoustic Zoning: Using floor-to-ceiling storage units as thermal and acoustic insulation barriers between living areas and bedrooms.
- Commercial Hospitality: Implementing durable, high-capacity storage solutions that minimize maintenance cycles in short-term rental environments.
Customization and OEM Capabilities
We offer bespoke engineering services for developers and architectural firms. This includes the integration of custom LED lighting systems, ventilation channels for enclosed electronics, and specialized hardware for concealed access. Our production line is equipped to handle specific project requirements, ensuring that design intent is translated accurately into the physical product.
Discuss Your Project Technical Requirements
Are you currently planning a high-density residential project? Our engineering team is available to provide technical specifications and material recommendations based on your blueprints.
Request a Technical Consultation

